0
Crores (in INR)
Project Specifications
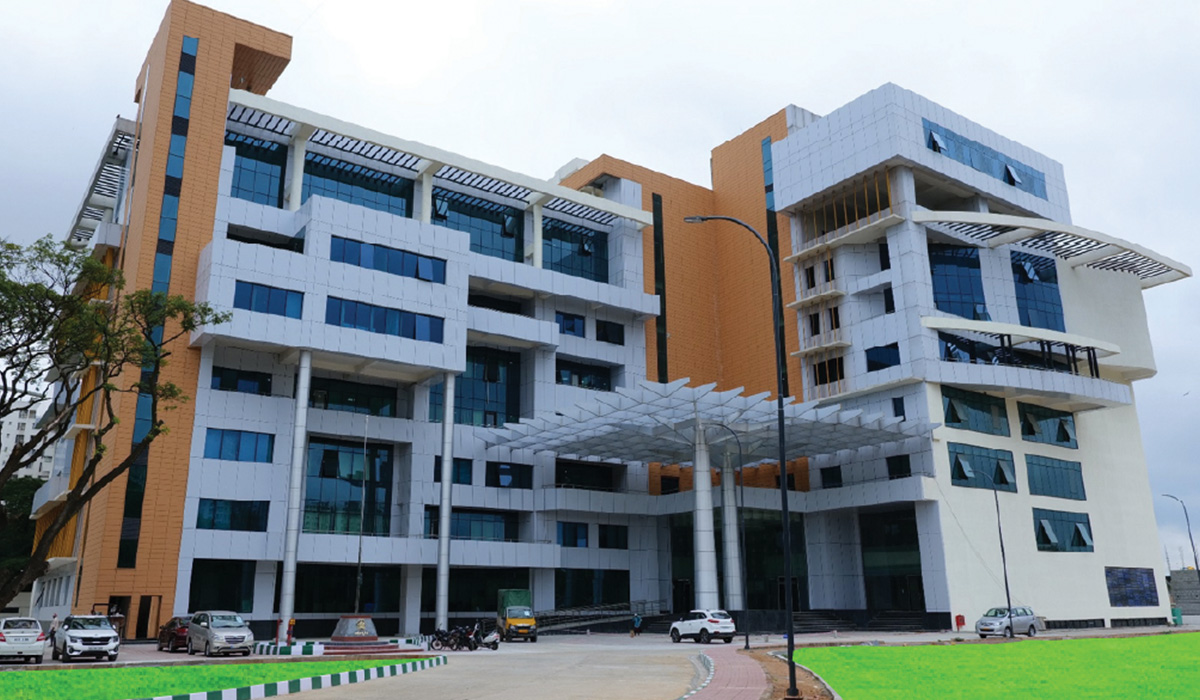
- The project comprises a multi-storeyed RCC framed structure and comprehensive interior works, including HVAC and firefighting systems
- The building incorporates modern structural glazing and aluminum composite paneling, designed in accordance with green building principles to achieve a Platinum Rating while maximizing natural energy utilization
- The development also includes well-planned roadworks, illuminated pathways and walkways, and landscaped surroundings to create a sustainable and aesthetically appealing corporate environment
- The development is spread over a site area of 40,330 Sq.m